Next Call
Thursday, March 12 at 10:00 AM CST · in 5 days Need to reschedule?
5
Days
To-Do List
before Design Call 2
Review the updated kitchen rendering on the Miro board (island moved 12" east)
Decide on appliance package – Sub-Zero/Wolf bundle or Thermador bundle Show Details →
Pick up countertop samples from MetroStone (waiting at front desk for Jordan) Show Details →
Confirm whether you want the primary bath shower expanded – this affects the wall location Show Details →
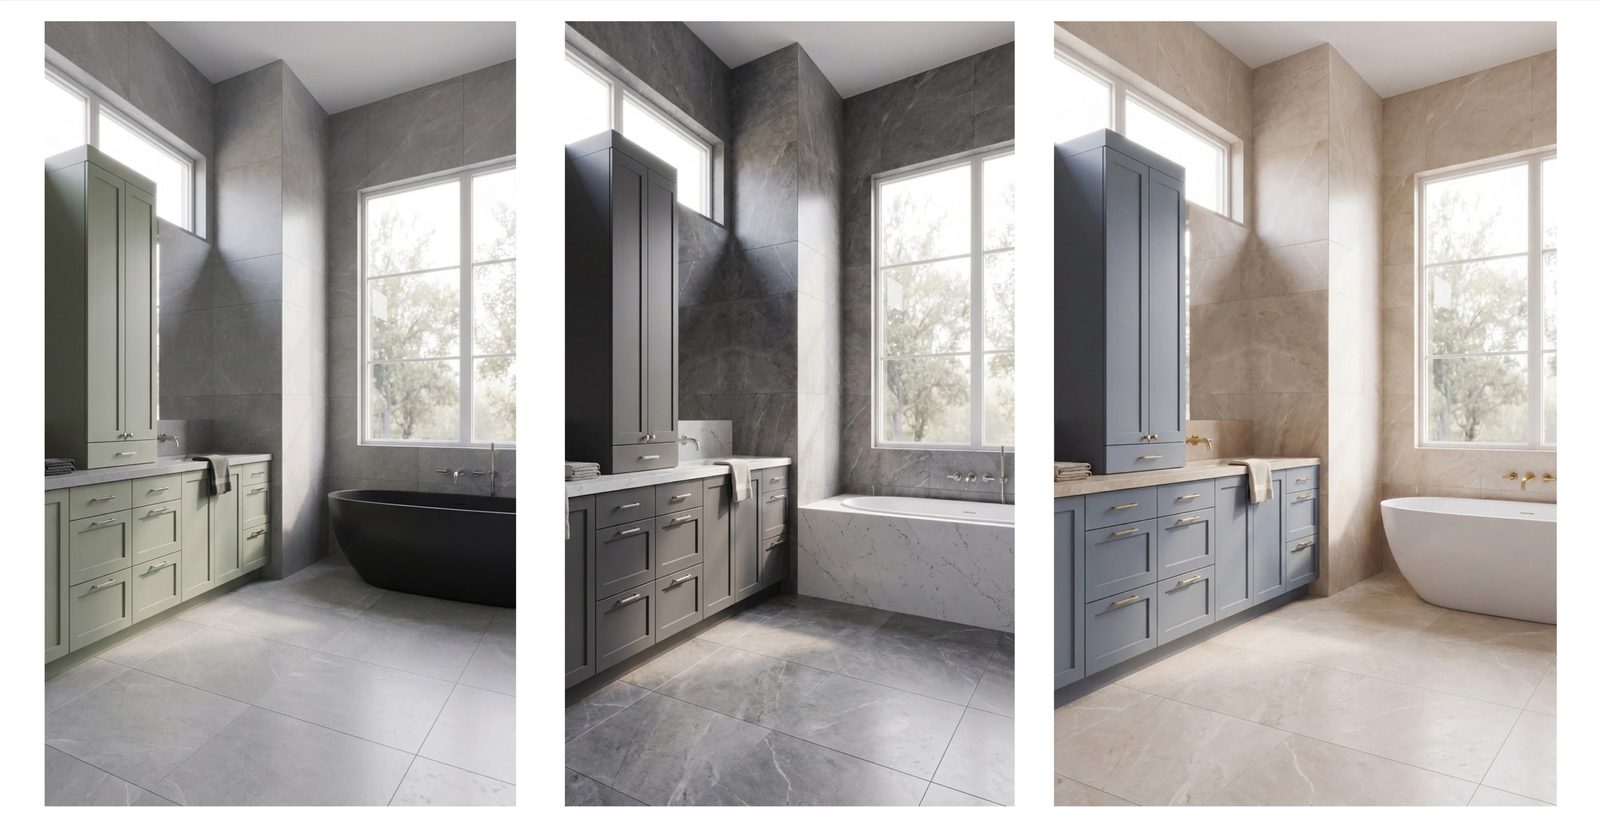
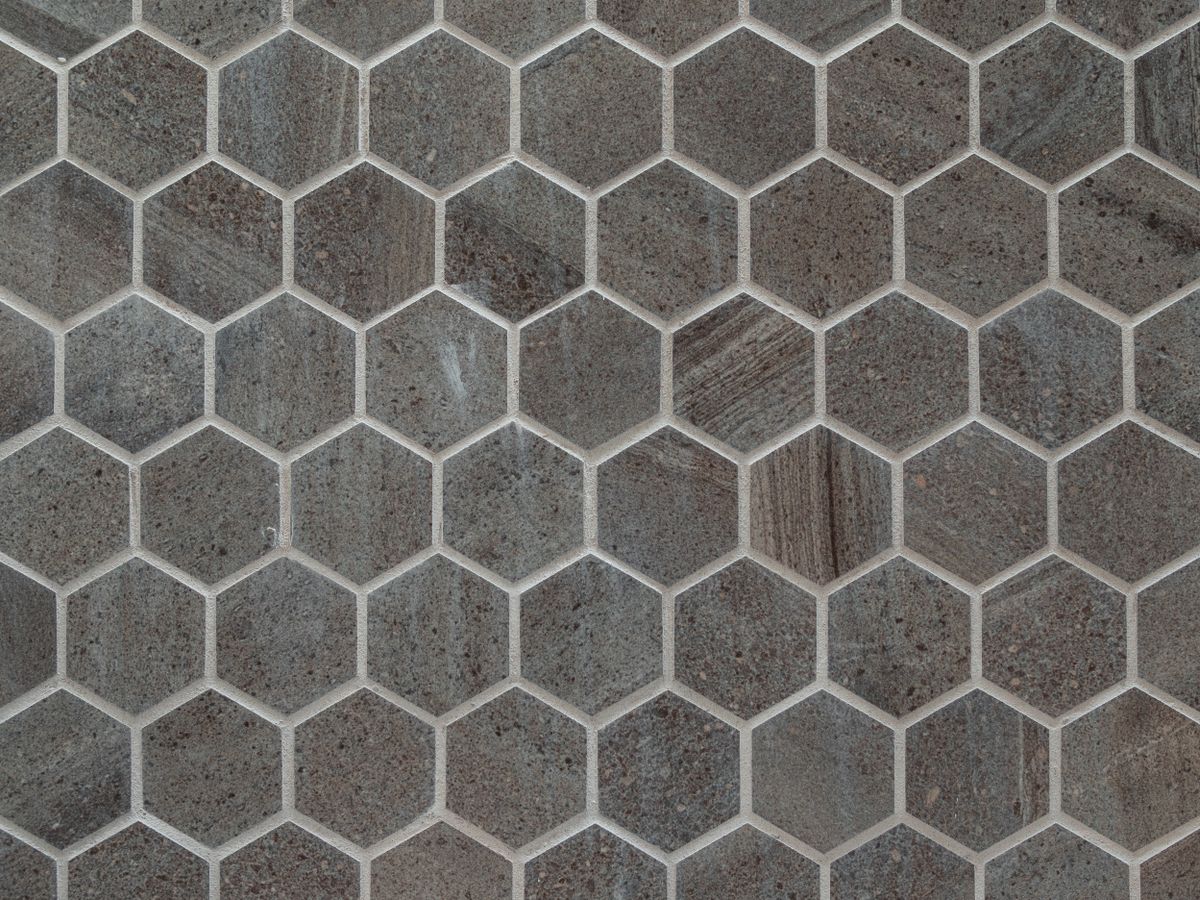
Choose your primary bathroom floor tile
Schedule your in-person selections visit with Monica Show Details →
Order your material samples to test at home Show Details →
Design Call 2 Agenda
Admin
Walk through updated kitchen rendering
Pick appliance package Show Details →
Decide on shower expansion Show Details →
Confirm tub direction
Review countertop samples Show Details →
Discuss living room flooring transition

Initial Proposal

Complete Sunday, March 1 · 11:00 AM CST
Plans & Renderings
Open in Miro
Plans & Renderings
Budget & Scope
A
Option A
$205K – $225K
B
Option B
$245K – $285K
C
Option C
$290K – $330K
103Kitchen
$52,000
$72,000
$95,000
Demolition & prep
$5,000
$7,000
$10,000
Cabinetry & pantry
$14,000
$20,000
$27,000
Countertops & backsplash
$7,000
$12,000
$18,000
Appliances
$10,000
$15,000
$22,000
Alex JohnsonFeb 28, 9:14 AM
Leaning toward Option B's appliance package – what brands does that range typically cover? Trying to gauge whether stepping up to C is worth it for us.
Pot filler with rough-in
$2,000
$2,000
Electrical, plumbing, flooring
$13,000
Misc & finishes
$3,000
202Primary Bathroom
$18,000
$30,000
$40,000
Demolition
$1,500
Fixtures & plumbing
$5,000
$9,000
$13,000
Tile & stone
$3,500
$7,500
$11,000
Vanity & cabinetry
$4,000
$5,500
$7,000
Heated towel rack
$1,500
$1,500
Electrical & lighting
$2,000
Paint & misc
$2,000
$3,000
$4,000
102Living Room
$15,000
$25,000
$32,000
Wall opening & structural
$12,800
$15,500
Flooring refinish
$5,000
$5,500
$8,000
Painting & finishes
$5,000
$3,500
$4,000
Lighting & electrical
$3,000
$2,200
$2,500
Misc
$2,000
$1,000
$2,000
GRGeneral Requirements
$125,000
$138,000
$145,000
Labor & trades
$65,000
$72,000
$76,000
Project management
$20,000
$25,000
$28,000
Permits & engineering
$7,000
$8,500
$9,500
Dust protection & cleanup
$3,000
$4,200
$4,500
Insurance & administration
$6,000
Misc & contingency
$24,000
$22,300
$21,000
Next Step
Let's start your Design Plan
5 design calls to shape your floor plans, renderings, scope, and budget. Plus one in-person selections visit with your designer.
Your Design Plan
$1,629
Credits to construction
Enso Design Plan$1,129
Permitting$500

Design Call 1

Complete Thursday, March 5 · 10:00 AM CST
Plans & Renderings
Open in Miro
Plans & Renderings
Budget & Scope
Budget Range

Your project's all-in cost – materials, labor, project management, and pre-construction items. Allowances have room to move up or down before contract signing.

Design Call 1 Estimate
$251K – $283K
($40K – $52K in allowances)
103
Kitchen
Cabinetry allowance increased to add a full-height pantry tower. Island fabrication added (5'×8' with waterfall edge, integrated outlets, seating for 3 stools). Demolition and appliance scope unchanged.
$90,000
Demolition$8,500
Cabinetry & pantry towerAllowance$22,000
CountertopsAllowance$8,500
Island fabrication$4,200
AppliancesAllowance$15,000
Pot filler with rough-in$2,000
Electrical & plumbing$11,800
Flooring & paint$13,000
Tile & backsplash$5,000
202
Primary Bathroom
No changes. Tabled freestanding vs built-in tub decision for next call.
$30,000
Demolition$3,500
Plumbing fixtures$6,500
Tile & stone$7,200
Vanity & cabinetry$5,500
Electrical & lighting$2,500
Paint & finishing$1,800
Misc$3,000
102
Living Room
No changes. Wall opening, structural framing, and finish scope remain.
$25,000
Wall opening & structural$12,800
Flooring refinish$5,500
Painting$3,500
Lighting & electrical$2,200
Misc$1,000
GR
General Requirements
Labor and project management adjusted up slightly to reflect added pantry/island scope.
$106,200
Labor & trades$55,000
Project management$25,000
Permits & engineering$8,500
Dust protection & cleanup$4,200
Insurance & administration$7,500
Misc & contingency$6,000
Phase 2 – Future Consideration
Scope the client has discussed for a possible Phase 2. Not part of the current contract – leave a comment on any item to flag it for inclusion in Phase 1 on the next iteration.
Estimate $38K – $46K ($14K – $20K in allowances)
202
Primary Bathroom
Spa-style additions to the Phase 1 bathroom remodel – radiant floors and steam shower.
$12,000
Heated bathroom floors$4,500
Steam shower with controls$7,500
108
Mudroom
Full mudroom buildout off the entry, not in the current contract.
$11,700
Custom built-ins with bench$8,500
Tile flooring$3,200
404
Whole Home Exterior
Outdoor living extension – covered patio off the kitchen, not in the current contract.
$16,000
Back patio extension$16,000

Design Call 2

In 5 days Thursday, March 12 · 10:00 AM CST
Plans & Renderings
Open in Miro
Plans & Renderings
Budget & Scope
Design Call 1 Estimate
$251K – $283K
Updated Design Call 2 Estimate
$256K – $280K
($46K – $60K in allowances)
Net Change
+$1,000
103
Kitchen
Upgraded appliance bundle options ready: Sub-Zero/Wolf or Thermador. Countertop allowance increased to include waterfall edge fabrication on island, plus integrated backsplash consolidated from the separate line.
+$6,500
Now $96,500
Demolition$8,500
Cabinetry & pantry towerAllowance$22,000
Countertops & integrated backsplashAllowance$8,500$14,500
Island fabrication$4,200
Appliances (upgraded bundle)Allowance$15,000$18,500
Alex JohnsonMar 9, 4:12 PM
Between the Sub-Zero/Wolf and Thermador bundles, which one comes in closer to the low end of the range? We're trying to leave room for the patio in Phase 2.
Monica BrionesMar 9, 5:48 PM
Thermador lands closer to the low end – I'll bring both quotes to our next call so you can see the gap against the patio budget.
Pot filler with rough-in$2,000
Cabinet lighting (LED under-cabinet)New$2,000
Tile & backsplashremoved · merged into countertops$5,000
Electrical & plumbing$11,800
Flooring & paint$13,000
202
Primary Bathroom
Plumbing fixtures upgraded to include thermostatic shower system with body sprays. Optional shower expansion (18" footprint) pending decision: would add $3,800–$4,500.
+$2,600
Now $32,600
Demolition$3,500
Plumbing fixtures (upgraded)$6,500$7,600
Tile & stone$7,200
Vanity & cabinetry$5,500
Heated towel rackNew$1,500
Electrical & lighting$2,500
Paint & finishing$1,800
Misc$3,000
102
Living Room
No changes. Wall opening, structural framing, and finish scope remain.
No change
$25,000
Wall opening & structural$12,800
Flooring refinish$5,500
Painting$3,500
Lighting & electrical$2,200
Misc$1,000
GR
General Requirements
No changes. Labor and project management remain.
No change
$106,200
Labor & trades$55,000
Project management$25,000
Permits & engineering$8,500
Dust protection & cleanup$4,200
Insurance & administration$7,500
Misc & contingency$6,000
Phase 2 – Future Consideration
Scope the client has discussed for a possible Phase 2. Not part of the current contract – leave a comment on any item to flag it for inclusion in Phase 1 on the next iteration.
Estimate $39K – $47K ($15K – $21K in allowances)
202
Primary Bathroom
Spa-style additions to the Phase 1 bathroom remodel – radiant floors and steam shower.
No change
$12,000
Heated bathroom floors$4,500
Steam shower with controls$7,500
108
Mudroom
Full mudroom buildout off the entry, not in the current contract.
+$1,300
$13,000
Custom built-ins with bench$9,800
Tile flooring$3,200
404
Whole Home Exterior
Outdoor living extension – covered patio off the kitchen, not in the current contract.
No change
$16,000
Back patio extension$16,000

Design Call 3

Upcoming Thursday, March 19 · 10:00 AM CST
Design Call 3 deliverable coming soon
Your updated plans, renderings, budget, and scope of work are typically uploaded here about 24 hours before your Design Call 3, giving you time to review and bring feedback to the conversation.

Design Call 3

Complete Thursday, March 19 · 10:00 AM CST
Plans & Renderings
Open in Miro
Plans & Renderings
Budget & Scope
Design Call 2 Estimate
$256K – $280K
Updated Design Call 3 Estimate
$260K – $275K
($48K – $58K in allowances)
Net Change
−$500
103
Kitchen
Cabinetry hardware selections finalized and came in below allowance – small savings reflected. All other kitchen scope locked from Design Call 2.
−$500
Now $96,000
Demolition$8,500
Cabinetry & pantry tower$22,000$21,500
Countertops & integrated backsplash$14,500
Island fabrication$4,200
Appliances (upgraded bundle)$18,500
Pot filler with rough-in$2,000
Cabinet lighting (LED under-cabinet)$2,000
Electrical & plumbing$11,800
Flooring & paint$13,000
202
Primary Bathroom
All Design Call 2 scope confirmed and locked. No changes.
No change
$32,600
Demolition$3,500
Plumbing fixtures (upgraded)$7,600
Tile & stone$7,200
Vanity & cabinetry$5,500
Heated towel rack$1,500
Electrical & lighting$2,500
Paint & finishing$1,800
Misc & contingency$3,000
102
Living Room
All Design Call 2 scope confirmed and locked. No changes.
No change
$25,000
Wall opening & structural reinforcement$12,800
Flooring refinish$5,500
Painting$3,500
Lighting & electrical$2,200
Misc$1,000
GR
General Requirements
Project management, labor, and contingency confirmed at Design Call 2 levels.
No change
$106,200
Labor & trades$55,000
Project management$25,000
Permits & engineering$8,500
Dust protection & cleanup$4,200
Insurance & administration$7,500
Misc & contingency$6,000
Phase 2 – Future Consideration
Scope the client has discussed for a possible Phase 2. Not part of the current contract – leave a comment on any item to flag it for inclusion in Phase 1 on the next iteration.
Estimate $35K – $42K ($13K – $18K in allowances)
202
Primary Bathroom
Spa-style additions to the Phase 1 bathroom remodel – radiant floors and steam shower.
-$4,500
$7,500
Steam shower with controls$7,500
108
Mudroom
Full mudroom buildout off the entry, not in the current contract.
No change
$13,000
Custom built-ins with bench$9,800
Tile flooring$3,200
404
Whole Home Exterior
Outdoor living extension – covered patio off the kitchen, not in the current contract.
No change
$16,000
Back patio extension$16,000

Final Delivery

Available after Design Call 3 Construction contract & deposit to begin your build
Document Sign-Off
Both approvals are required before the construction contract unlocks.
Construction Documents
Locked
Referenced in your contract

The dimensioned floor plans, elevations, and specifications your build is based on. These drawings are referenced in your construction contract and define what gets built.

Available after your Design Call 3
View the drawing set
Design Renderings
Locked
Illustrative, not a contract document

Visual representations of the design intent. Renderings show the look and feel, not exact construction detail. Where a rendering and the construction documents differ, the construction documents govern.

Available after your Design Call 3
You're signing off on the latest version in the Plans and Renderings board below.
Construction Contract
Locked

Your final scope of work, locked floor plans, renderings, and budget are bundled into a single construction contract. Review the terms, then sign to schedule construction and submit your deposit.

Contract Total
$267,500
Estimated Duration
9 Weeks
Construction Start
May 4, 2026
Project Completion
Jul 6, 2026
Available after your Design Call 3
Preview the contract template
Payment Schedule

Four payments tied to construction milestones. The design deposit you've already paid is credited toward your first payment.

1
Design Complete
$107,000
40%
2
Rough-In Complete
$67,000
25%
3
Substantial Completion
$67,000
25%
4
Project Completion
$26,500
10%
Total
$267,500
Available after contract is signed

Your Property

123 Mountain View Drive, Austin, TX 78746
Walkthrough · Feb 26, 2026
Year Built
1998
HVAC Sq Ft
3,240
Lot Size
0.42 ac
Bed / Bath
4 / 3.5
Zoning
SF-2
HOA
Yes
Permitting
Yes
Project Brief
Auto-Generated

Alex and Jordan are looking to remodel the kitchen, primary bathroom, and living room of their 1998 home in Westlake. The kitchen and living room currently feel disconnected from each other and they want to open up the wall between them. They cook frequently and entertain monthly. Jordan wants the primary bath to feel like a spa retreat with a freestanding tub and walk-in shower. Initial budget signal: $245,000–$285,000. Target start: late summer 2026.

As-Is Photos
6 rooms · captured Feb 26
Kitchen
Primary Bath
Living Room
Bedroom
Primary Bed
Guest Bedroom
Walkthrough Notes
Auto-Generated
Kitchen
Existing galley layout feels cramped with limited counter space and a narrow corridor between cabinetry runs.
Wall between kitchen and living room is confirmed non-load-bearing – opening it up is feasible.
Window over sink could be enlarged for better natural light and a view to the backyard.
Existing appliances are GE Profile, original 1998. Functional but at end of useful life.
Primary Bathroom
Shower stall is undersized (32"×42") with dated tile and a low ceiling.
Vanity shows water damage at the base – likely from years of splash exposure.
No tub currently exists. Adding a freestanding tub will require minor plumbing relocation.
Floor space allows expansion of shower footprint by ~18" if wall is moved.
Living Room
Ceiling is vaulted with exposed beams – likely staying as a design feature.
Existing flooring is engineered hardwood, in good condition. Refinish vs replace TBD.
Fireplace is original masonry, functional. Surround update being discussed.
Structural & Site
Foundation slab-on-grade, no apparent settling. No moisture issues observed in the crawlspace under the addition.
Electrical panel is 200A, sufficient capacity for the planned scope.
HVAC is dual-zone, well maintained. May need a return added if kitchen wall comes down.
Phase 2 · Upcoming

Your Construction

Unlocks after the Design Phase is complete and the construction contract is signed.
Construction tracking starts after Final Delivery
Once you sign the construction contract and submit the first payment, this tab unlocks with your daily progress logs, change orders, inspections, material deliveries, and weekly check-ins.
Phase 3 · Upcoming

Your Closeout

The final phase – punch list, final walkthrough, warranties, and credits earned.
Closeout opens when construction wraps
When construction is substantially complete, you'll use this tab to walk the punch list, sign off on the final inspection, review your warranties, and claim any earned credits.
Files & Records

Your Documents
Everything signed, sent, and shared for your project – organized by phase.
8 files · last added Mar 12
Property Records
3 files
PDF
Property Profile Report
Added Feb 26, 2026 · 2.4 MB
PDF
Matterport Scan Report
Added Feb 26, 2026 · 8.1 MB
JPG
Parcel Map
Added Feb 26, 2026 · 1.2 MB
Design Phase
5 files
PDF
Design Plan Agreement
Added Mar 1, 2026 · 0.8 MB
PDF
Initial Proposal · Budget & Scope v0
Added Mar 1, 2026 · 1.1 MB
PDF
Design Call 1 · Budget & Scope v1
Added Mar 5, 2026 · 1.3 MB
PDF
Design Call 1 Floor Plan Set
Added Mar 5, 2026 · 4.2 MB
PDF
Design Call 2 · Budget & Scope v2
Added Mar 12, 2026 · 1.4 MB
14of 24
Selections complete
$48,200of $52,000
Allowance budget used
Finalize by April 24, 2026
Selections unlock once you purchase your design plan
Once your design plan is purchased, this page populates with every fixture, finish, and material in your project. Items start as allowances and firm up over your design calls, so you can review status, see what's chosen, and track against your budget throughout the design phase.
Unlocks after you purchase your design plan
Selections open a little later in your design phase
Your design plan is purchased and underway – nice work. This page opens once your floor plans and layout are settled, so the fixture and finish allowances you'll see are based on a plan that's firmed up. Your design lead will let you know the moment it's ready.
Opens during the selections stage of your design phase
Selections lock during permit review, 2 weeks before construction starts
Kitchen
3/5 selected $28,400 / $30,000
Cabinetry
Selected
$11,200 of $12,000 allowance
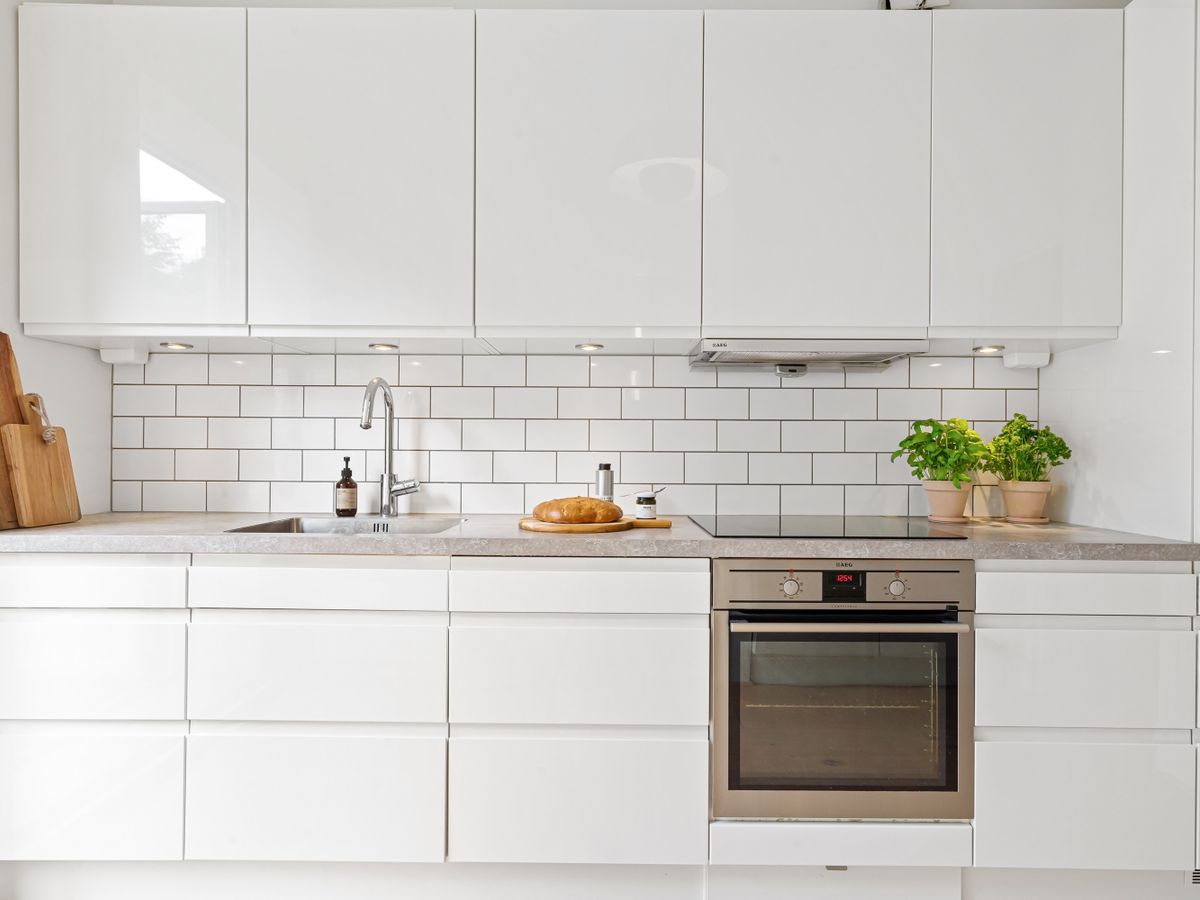
Kavalon Slim Shaker · Simply White
Kavalon
Slim Shaker · Simply White
Painted poplar, slim 2" stiles, soft-close hinges, dovetail drawer boxes.
Semihandmade Shaker · DIY Door Front
Semihandmade
Shaker · DIY Door Front
Paint-grade MDF doors on IKEA Sektion boxes. More budget-friendly approach.
Plain English Spitalfields · Salt White
Plain English
Spitalfields · Salt White
English-made hardwood frame cabinetry with hand-painted finish. Premium tier.
Reform Basis · Oak Veneer
Reform
Basis · Oak Veneer
Danish-designed fronts on IKEA boxes. Warm oak veneer, integrated grip rail.
Unique Kitchens Inset Shaker · Dover White
Unique Kitchens
Inset Shaker · Dover White
Full-custom local mill, true inset doors, furniture-grade plywood boxes.
IKEA Sektion · Axstad White
IKEA
Sektion · Axstad White
Stock modular system, matte white doors. Most budget-conscious option.
Countertops
$7,800 of $7,500 allowance
MetroStone Calacatta Vagli Quartzite
MetroStone
Calacatta Vagli Quartzite
Slab M-4421, eased edge, polished finish. Hold expires Mar 31.
MetroStone Bianco Lasa Quartzite
MetroStone
Bianco Lasa Quartzite
Soft gray veining, more uniform pattern. Stays within allowance.
Caesarstone 5141 Frosty Carrina
Caesarstone
5141 Frosty Carrina
Engineered quartz. Consistent veining, easier maintenance than natural stone.
Range
$8,500 allowance
Wolf 36 inch Dual-Fuel Range
Wolf
36" Dual-Fuel Range
Six burners with infrared dual-stacked sealed gas. Convection electric oven.
Thermador Pro Grand 36 inch Range
Thermador
Pro Grand 36" Range
Includes steam oven option. Pedestal base. Star burner technology.
Cafe 36 inch Smart Dual-Fuel Range
CAFÉ
36" Smart Dual-Fuel
Customizable hardware finishes (brushed brass, copper). Wi-Fi enabled.
Backsplash tile
Selected
$1,950 of $2,000 allowance
Cle Tile Belgian Reproduction 4x4
Clé Tile
Belgian Reproduction 4x4
Glazed terracotta, hand-poured, subtle color variation per tile.
Fireclay Tile Handpainted Zellige 4x4
Fireclay Tile
Handpainted Zellige 4x4
More uniform glaze, less variation than Clé. Daly City made.
Cabinet hardware
$1,200 allowance
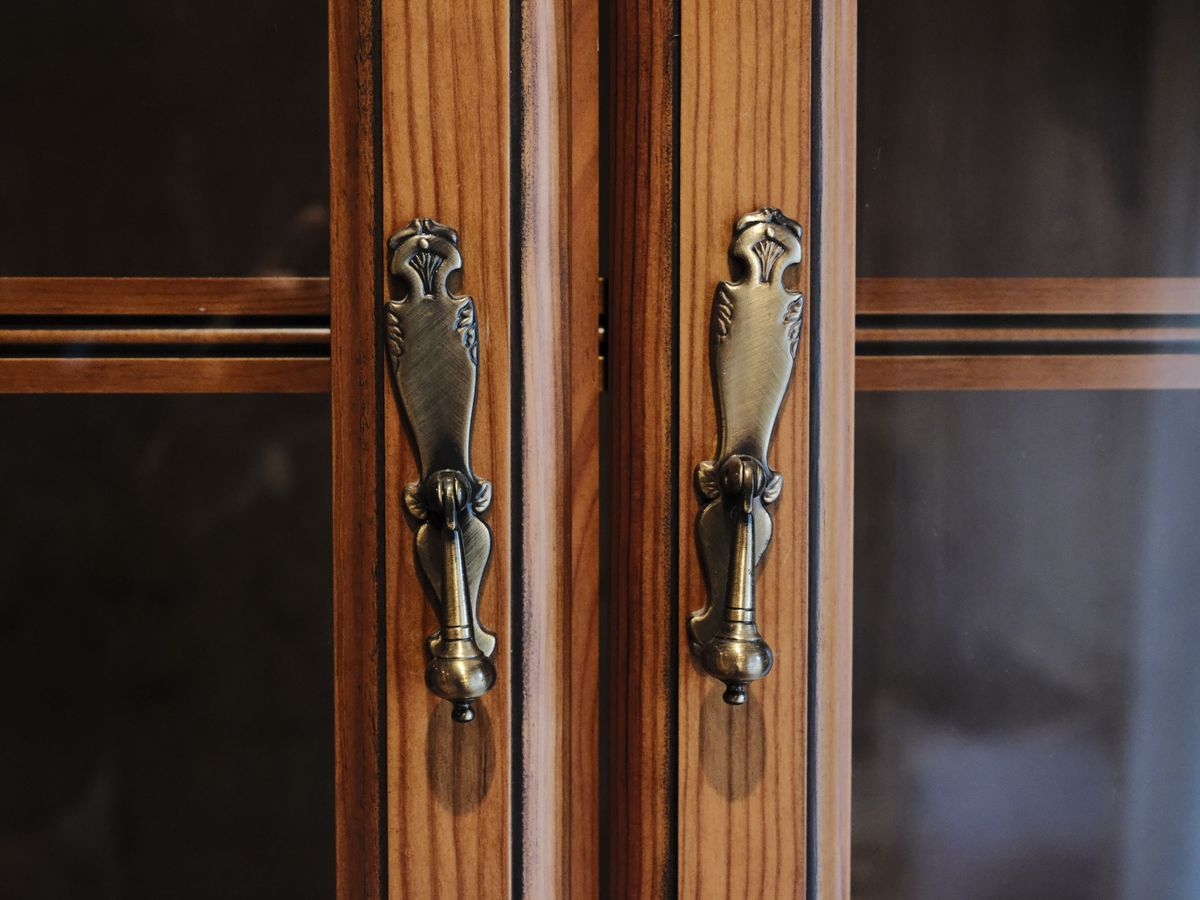
Rejuvenation Hawthorne Antique Brass hardware
Rejuvenation
Hawthorne · Antique Brass
Cup pulls for drawers, round knobs for doors. Solid brass, lacquered finish.
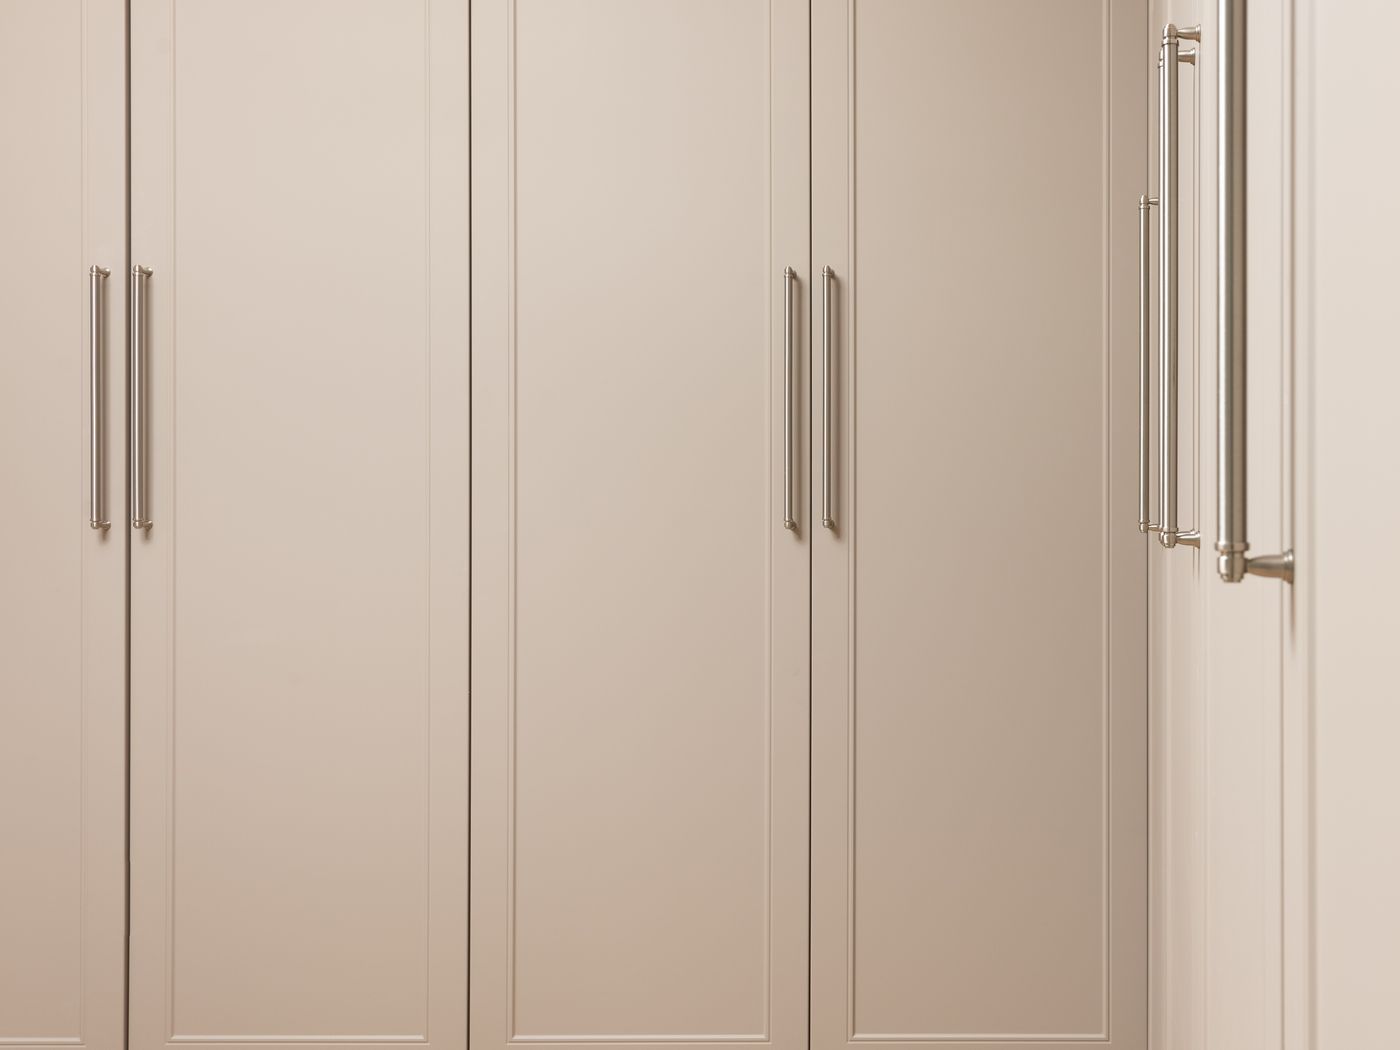
Schoolhouse Bridgewater Pulls Brushed Nickel
Schoolhouse
Bridgewater Pulls · Brushed Nickel
Bar pulls, slightly more contemporary profile. Brushed nickel finish.
Emtek Tribeca Oil-Rubbed Bronze hardware
Emtek
Tribeca · Oil-Rubbed Bronze
Bar pulls in oil-rubbed bronze. Warmer, more traditional aesthetic.
Primary Bathroom
1/3 selected $2,400 / $12,500
Vanity
Selected
$2,400 of $3,000 allowance
Rejuvenation Rivington Double Vanity 60 inch
Rejuvenation
Rivington Double Vanity 60"
White oak with brushed brass hardware. Carrara marble top.
Pottery Barn Sausalito 60 inch Double Vanity
Pottery Barn
Sausalito 60" Double Vanity
Painted finish, slightly more traditional profile. Carrara top included.
Floor tile
$3,500 allowance
Cle Tile Carrara Hex Mosaic 2 inch
Clé Tile
Carrara Hex Mosaic 2"
Honed Carrara marble in a 2" hexagon pattern. Classic, timeless.
Arizona Tile Large-Format Porcelain 24x48
Arizona Tile
Large-Format Porcelain 24x48
Warm gray porcelain. Pairs well with heated floor system. Easier maintenance.
Marazzi Terrazzo-Look 24x24 tile
Marazzi
Terrazzo-Look 24x24
Porcelain with embedded aggregate appearance. More contemporary feel.
Vanity faucet
$900 allowance
Brizo Litze Widespread Brushed Nickel faucet
Brizo
Litze Widespread · Brushed Nickel
Lever handles, gooseneck spout. Coordinates with kitchen faucet selection.
Kohler Purist Widespread Polished Nickel faucet
Kohler
Purist Widespread · Polished Nickel
More contemporary profile. Cross handles available as alternate.
Living Room
1/2 selected $11,200 / $14,000
Flooring
Selected
$11,200 of $12,000 allowance
Provenza European White Oak 7 inch flooring
Provenza
European White Oak 7"
Wide-plank engineered hardwood, matte natural finish, micro-bevel edges.
Garrison Engineered Oak 5 inch flooring
Garrison
Engineered Oak 5"
Three-layer engineered. Narrower plank, more dimensionally stable.
Wall paint
$2,000 allowance
Benjamin Moore White Dove OC-17 wall paint
Benjamin Moore
White Dove OC-17
Warm white with slight yellow undertone. Eggshell finish. Pairs with Kavalon cabs.
Farrow and Ball Slipper Satin No. 2004 wall paint
Farrow & Ball
Slipper Satin No. 2004
English heritage white with a hint of cream. Richer pigments, premium tier.
You're viewing an example project